Is AutoCAD Hard to Learn?
An honest breakdown of how difficult is it to learn AutoCAD, common beginner mistakes, and a practical guide to mastering 2D drafting....

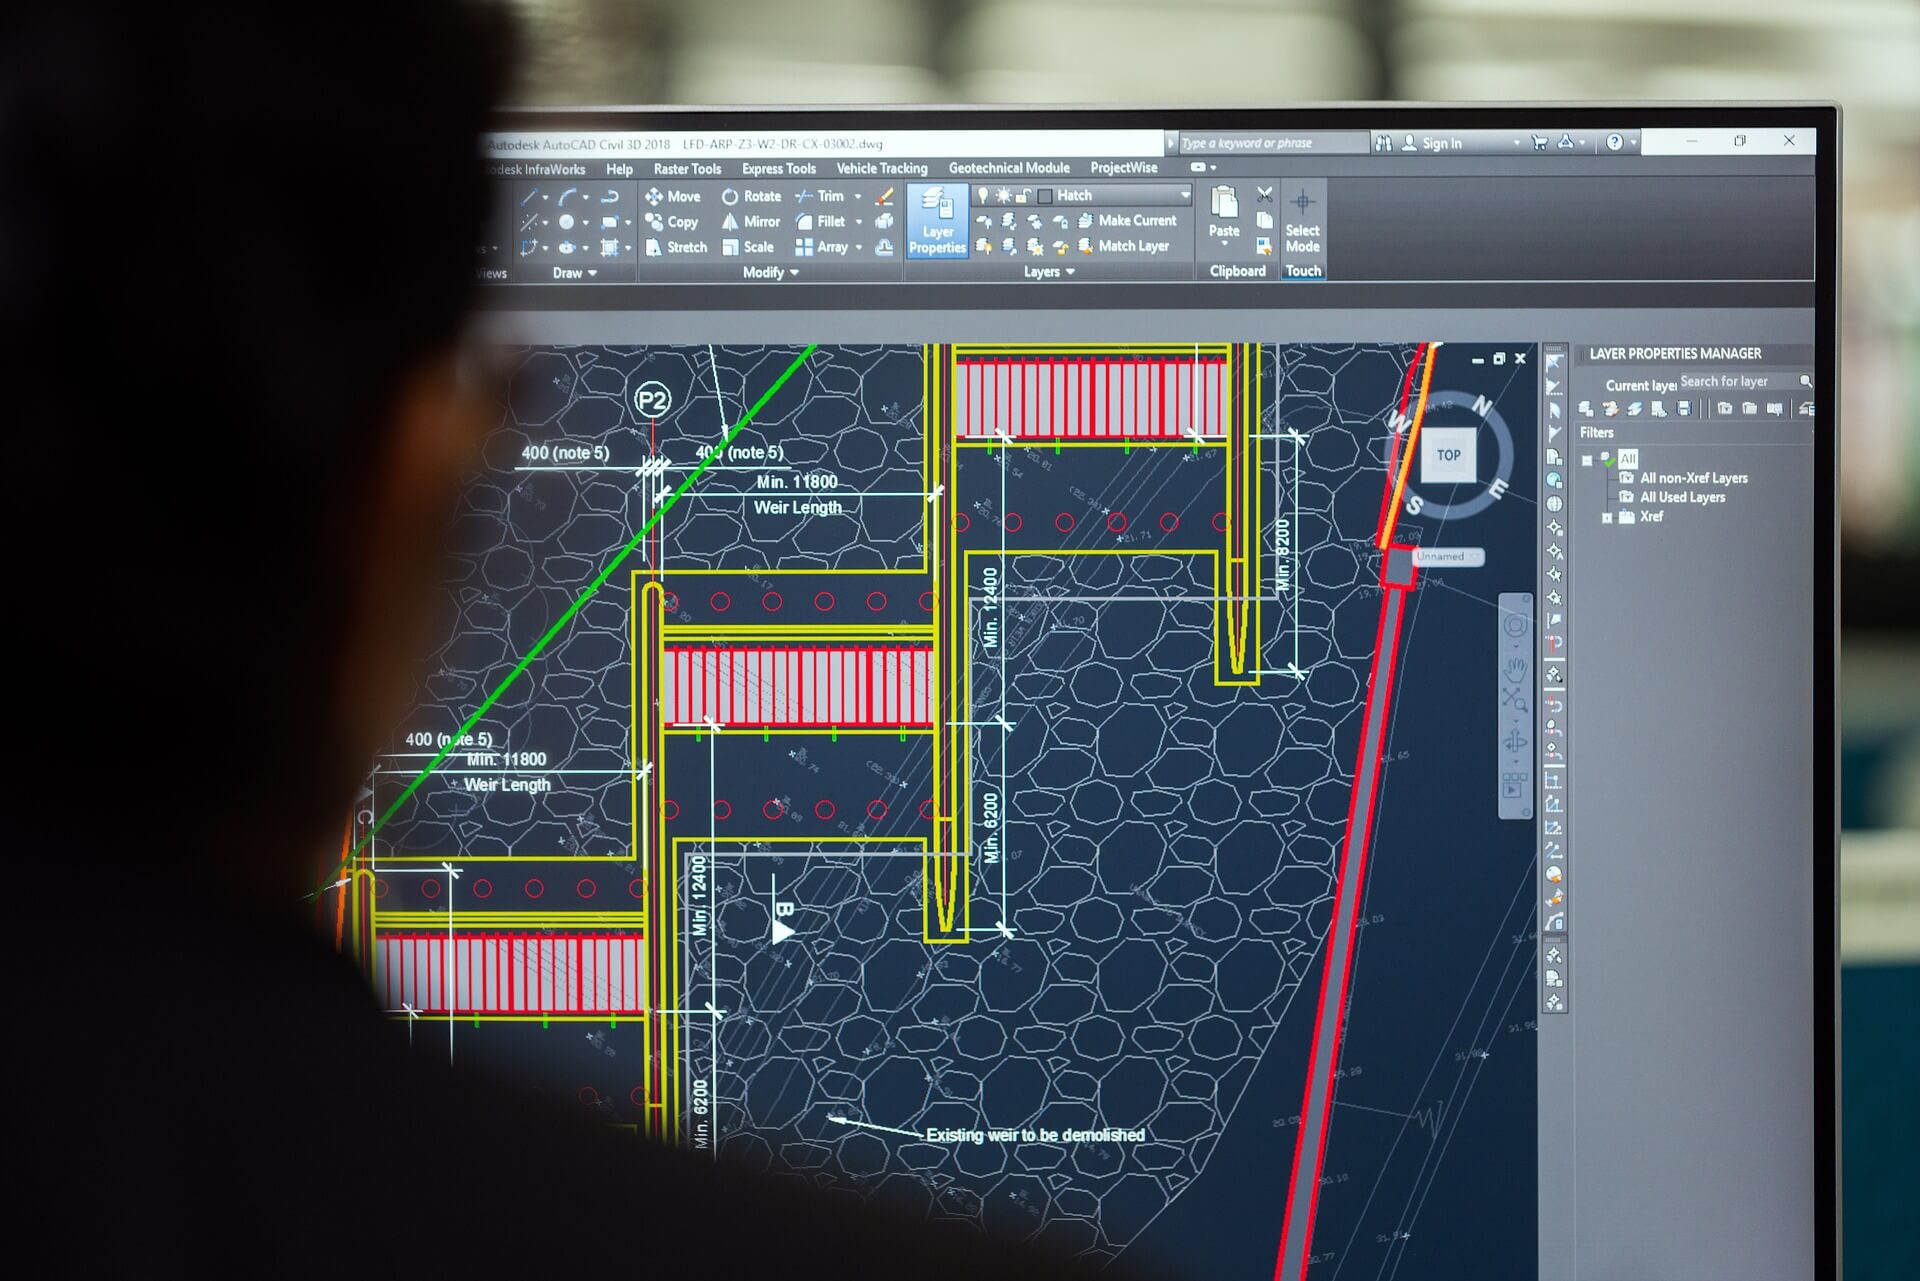
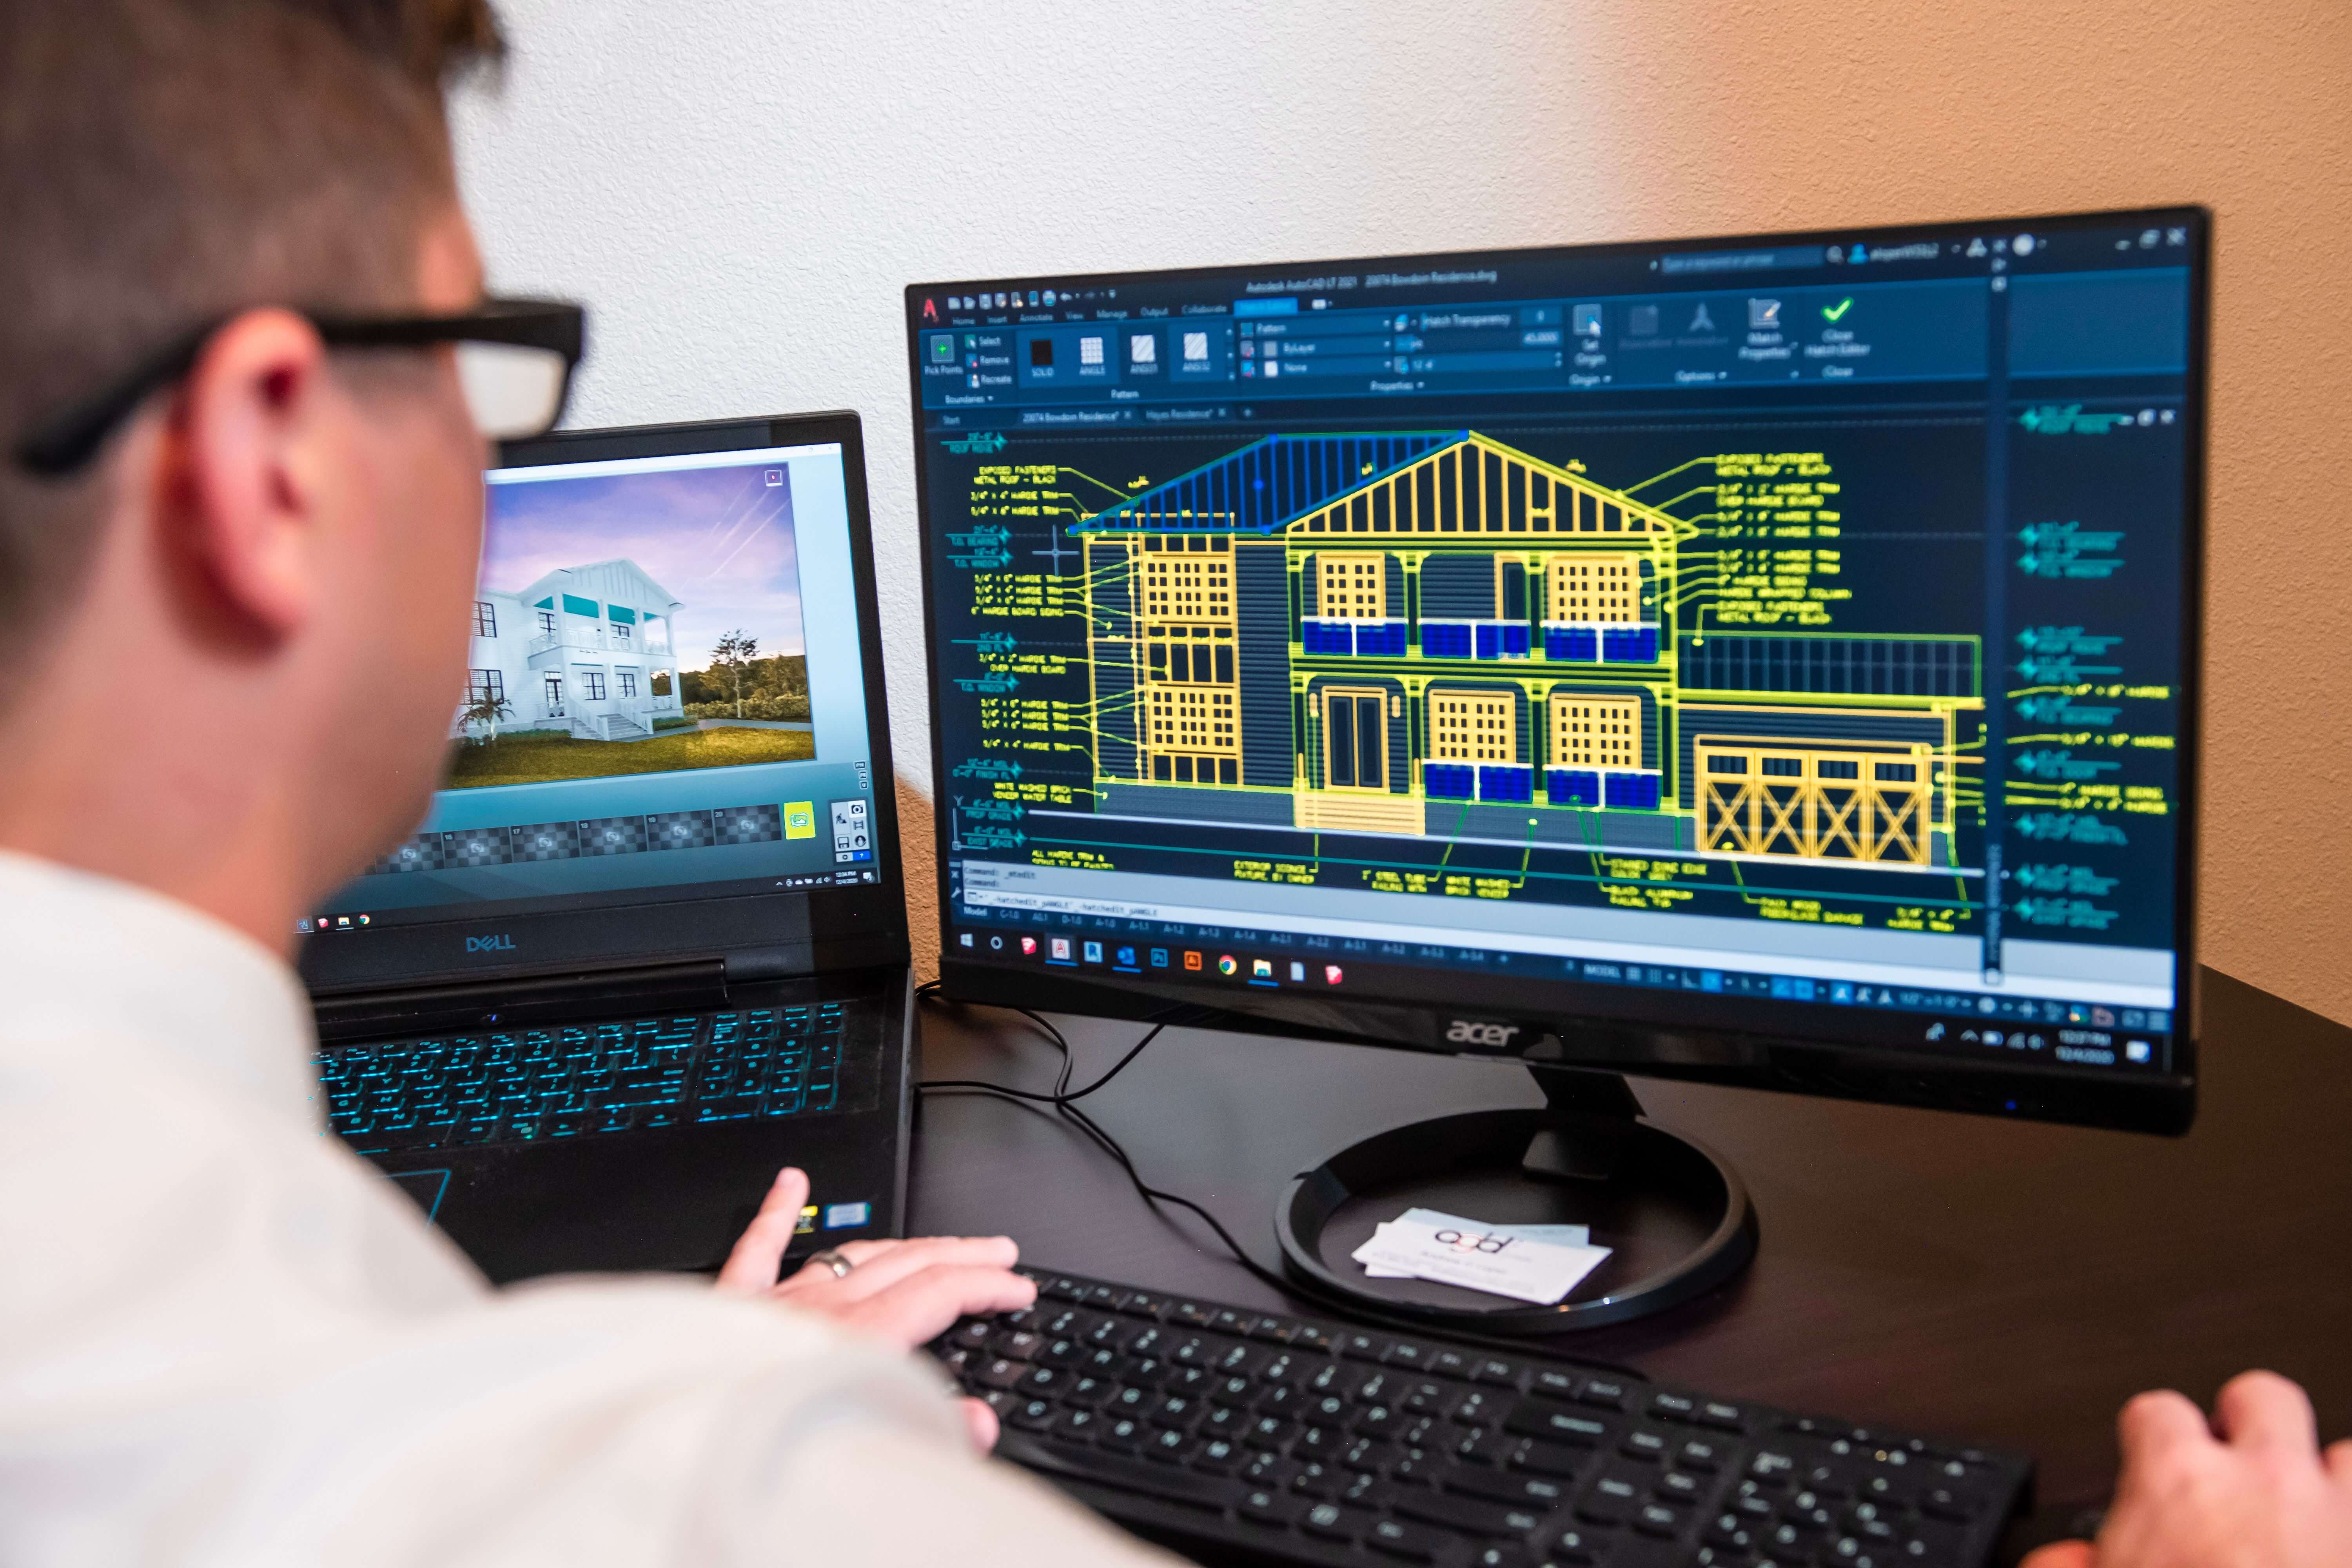
AutoCAD is a computer-aided drafting (CAD) software used to draw precise 2D lines, arcs, and vectors representing geometry. BIM (Building Information Modeling) is a 3D intelligent model-based process, typically powered by software like Revit, that embeds real-world data (materials, costs, schedules) into design components. AutoCAD creates electronic drawings; BIM creates a digital twin of an entire building or infrastructure project.
A few months ago, a junior civil engineer I know, let us call him Ash, called me late on a Tuesday evening. He was completely stressed out.
He had just spent six months getting comfortable with 2D drafting, learning how to offset walls, set up layers, and organize plot styles. Then, during his performance review, his project manager turned to him and casually said: “Hey, we are transitioning all our upcoming structural projects to BIM. Hope you are ready.”
Ash panicked. He went straight home, opened Google, and searched through dozens of articles and forum threads asking: Is AutoCAD outdated? Should I drop CAD completely and learn BIM? Which engineering software is actually better?
If you have been searching online, you have probably seen the exact same confusion. Half the internet acts like AutoCAD is dead, while the other half insists it is all you will ever need.
Sit down, grab a cup of coffee, and let us clear up the noise once and for all. Think of this as the honest, elder-brother conversation Ash wished he had before losing sleep over CAD versus BIM.
Here is where almost every competitor article on page one gets it dead wrong: AutoCAD and BIM are not direct rivals playing the exact same game.
Comparing engineering software AutoCAD to BIM is like comparing a high-precision hammer to an entire automated construction site.
AutoCAD creates drawings; BIM builds digital twins.
To make this crystal clear, let us look at how both approaches handle a simple design change on an engineering project:
| Feature / Workflow | Engineering Software AutoCAD (2D CAD) | BIM Process (e.g., Revit) |
|---|---|---|
| Core Concept | Vector-based drawing (lines, circles, layers) | Intelligent 3D parametric object modeling |
| Handling Design Changes | Manual updates required across plan, section, and elevation drawings separately | Automatic global updates - change a window in 3D, and every plan view updates instantly |
| Data & Scheduling | Requires separate Excel sheets for quantity takeoff calculations | Generates live door, window, and material schedules automatically |
| Learning Curve | Quick basics in 1 to 2 weeks; moderate speed mastery in 1 to 2 months | Steeper curve; requires understanding full building assembly and coordination |
| Best Used For | 2D schematics, detail drafting, site plans, civil mapping, quick revisions | Complex multi-story buildings, clash detection between trades, large infrastructure |
When Ash called me, his biggest fear was that all his hard work learning AutoCAD commands was going to be completely wasted.
I told him what I tell every beginner: AutoCAD is the universal language of design.
Even in 2026, with advanced 3D modeling tools everywhere, engineering software AutoCAD remains indispensable for several practical reasons:
So, when does making the jump from CAD to BIM make sense?
BIM shines when coordination across multiple engineering disciplines becomes critical. Imagine a large commercial hospital project:
In traditional 2D CAD, the HVAC engineer draws ductwork on one sheet, the structural engineer draws steel beams on another, and the plumbing engineer draws pipes on a third. You only discover that a main water pipe cuts directly through a steel beam when workers are physically standing on the construction site.
With a BIM workflow, all disciplines work inside a shared parametric model. The software performs automated clash detection, highlighting the pipe-beam collision on screen months before construction even starts. That single feature saves developers millions of dollars in field errors.
If you are an engineering student, draftsperson, or career changer wondering where to invest your time, here is the golden rule:
Start with AutoCAD first, then upgrade to BIM.
Attempting to master BIM software without understanding fundamental 2D drafting principles (like scale, projection, line weights, and dimensioning standards) is like trying to write a novel before learning grammar.
Once you build speed in AutoCAD, picking up BIM software like Revit or Civil 3D becomes infinitely easier because you already understand how geometry and space work on paper.
No. While BIM has taken over large architectural and structural building projects, AutoCAD remains the industry standard for 2D detailing, civil site design, electrical schematics, mechanical manufacturing drafts, and quick field modifications. Both tools coexist side-by-side in modern engineering firms.
Yes, BIM generally has a steeper learning curve than AutoCAD. Learning AutoCAD mainly involves mastering drawing commands and precise coordinates. Learning BIM requires you to understand actual construction assemblies, parametric modeling rules, and multi-trade data management.
Civil engineers should start by learning AutoCAD (and specifically Civil 3D for land development, road design, and grading). Civil 3D combines traditional 2D CAD precision with intelligent terrain and pipe network modeling, bridging the gap between CAD drafting and civil BIM workflows.
Yes! Thousands of companies hire entry-level CAD Technicians, Structural Detailers, and Architectural Assistants specifically to produce clean 2D construction drawings, shop prints, and working details using engineering software AutoCAD.
An honest breakdown of how difficult is it to learn AutoCAD, common beginner mistakes, and a practical guide to mastering 2D drafting....
An honest guide on learning AutoCAD 2D speed, a realistic 4-week roadmap, and how to build true drafting speed.
A beginner roadmap with small projects so you actually remember what you learn.
Free, short and practical. No spam, unsubscribe anytime.
Thanks! You are on the list.