How to Rename a Block in AutoCAD
Learn how to rename a block in AutoCAD with the RENAME command, wildcards, and -RENAME, plus quick fixes when a block won't...
You open a drawing, measure a standard doorway, and AutoCAD tells you it’s 900 inches wide. Or maybe it’s the other way round: you drop a manufacturer’s block into your floor plan and it explodes to the size of a city block. I’ve seen this happen to students, site engineers and even seasoned drafters, and every single time the first reaction is the same: “What did I break?”
Nothing. Relax. You haven’t broken anything, you’ve just run into the units system, which is confusing the first time you meet it. If you’re still finding your feet in the software, is AutoCAD hard to learn? will tell you this kind of confusion is completely normal.
Short Answer: How do you change units in AutoCAD?
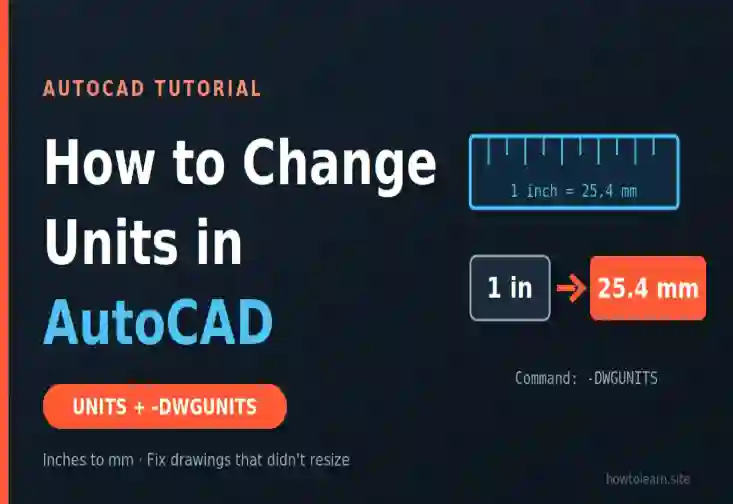
Type UN (or UNITS) and press Enter. In the Drawing Units window, pick the length Type and Precision, choose your target under Units to scale inserted content, and click OK. But that only changes settings, not the size of what you’ve already drawn. To convert existing geometry (say, inches to millimeters), type -DWGUNITS instead and answer Yes when it asks to scale objects in the current drawing.
That last sentence is where most guides stop, and it’s exactly where most people get burned. So let’s slow down and do this properly, whether you want to change the measurement units in AutoCAD for a fresh drawing or fix one that’s already half finished.
Here’s the thing nobody tells beginners: AutoCAD doesn’t really care whether “1” means a millimeter, an inch or a mile. A line that’s 1 unit long is just 1 unit long. The “unit” is a promise you make. In a millimeter drawing, a 1-meter wall is 1000 units. In a meter drawing, the same wall is 1.
The problem starts when a drawing’s units, a block’s units and your dimension style all disagree about that promise. That’s why there isn’t one single answer to how to change units in AutoCAD. There are three settings, and each one does a different job.
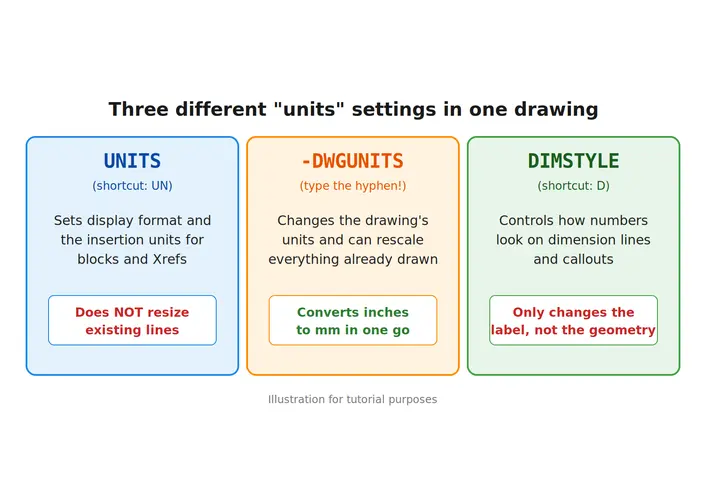
UNITS: sets how lengths and angles are displayed, and the insertion units used when you bring in blocks and Xrefs. It does not resize what’s already drawn.-DWGUNITS: changes the drawing’s units and can rescale everything already in the drawing.DIMSTYLE: controls only how numbers look on your dimensions, not the geometry underneath.Keep that cheat sheet in your head and the rest of this guide will make sense.
Use this when you’re starting a new drawing or want incoming blocks to scale correctly. It’s the answer to “how to change autocad measurement unit settings” for a drawing that’s still empty.
UN in the command line and press Enter. The Drawing Units window opens.0.00 for general drafting.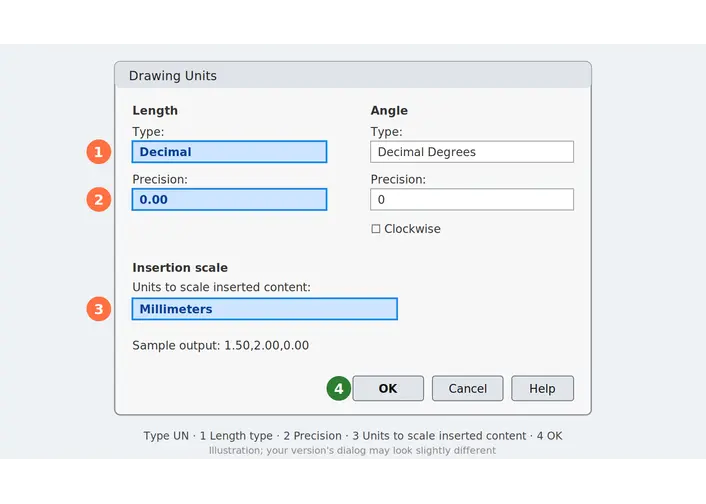
What step 4 really does: if your drawing is in inches and you insert a block defined in millimeters, AutoCAD scales the block down so it fits, by a factor of about 0.03937 (that’s 1 divided by 25.4). A block going the other way gets scaled up by 25.4.
Now the catch. Draw a line, change the units and measure it with DIST: nothing has moved. UNITS changes the settings, not your geometry. If the drawing already exists, keep reading.
This is the method that answers the question most people are really asking. Say you have a finished drawing in inches and the client wants millimeters. Don’t rescale it by hand. Use -DWGUNITS, and type the hyphen, because without it the command opens a different thing.
Autodesk’s own support page lists this as the preferred method for converting drawing units, so you’re in good company.
Save a copy first. Scaling a whole drawing is easy to do and annoying to untangle.
-DWGUNITS and press Enter.UNDO and run the command again with No.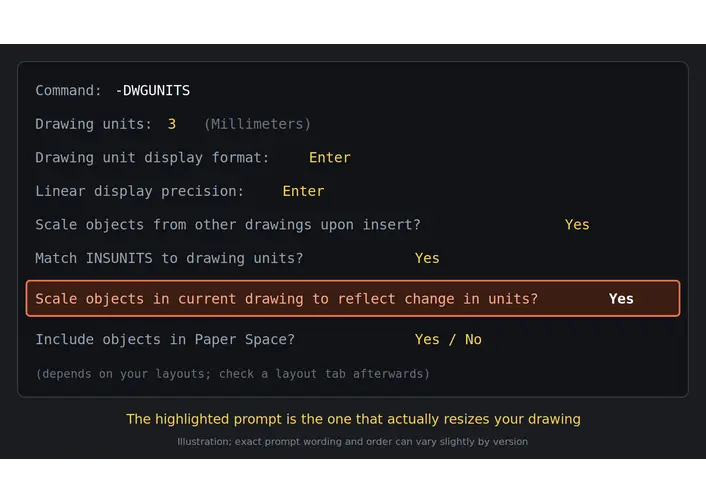
If your drawing seems to vanish afterwards, don’t panic. Type Z, Enter, E, Enter (Zoom Extents) and it’ll reappear.
A couple of gotchas worth knowing:
-DWGUNITS in the drawing, not inside a block. If a block keeps coming in at the wrong size, fix the units in the block’s own source drawing.-DWGUNITS can convert plain AutoCAD objects like lines and arcs, but it isn’t suited to specialized AutoCAD Plant 3D components.Sometimes you want full control, or -DWGUNITS isn’t an option. Autodesk lists SCALE as another way to convert units, and it’s simple.
UN (Method 1).SCALE and press Enter.ALL and press Enter.0,0 as the base point.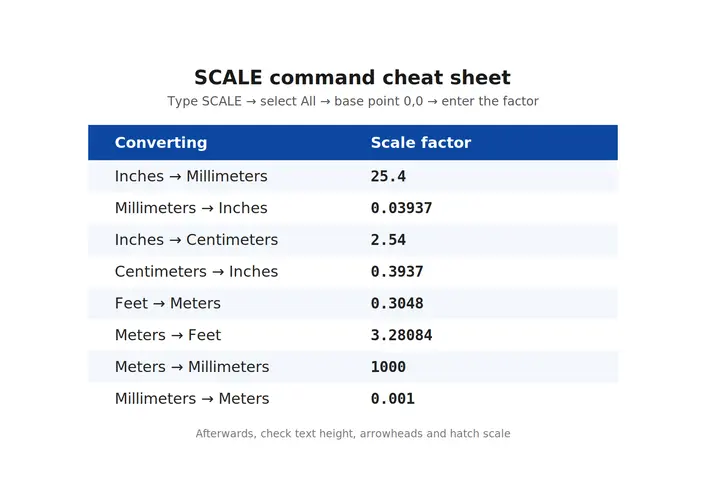
In short: inches to millimeters is 25.4, millimeters to inches is 0.03937, feet to meters is 0.3048, and meters to millimeters is 1000.
One thing the quick tutorials skip. After scaling, check your text height, dimension arrowheads and hatch scale. Autodesk specifically recommends adjusting dimension text and arrowhead height in the dimension style when you use this method.
Another route is to start a fresh drawing in the target units (use UN to set them), then bring the old drawing in with INSERT (it’s CLASSICINSERT in AutoCAD 2020 and newer). Insert it at scale 1 and rotation 0 and let AutoCAD handle the conversion using the units of both files.
This works best when the source drawing’s units are set correctly. If it’s set to Unitless, AutoCAD has nothing to compare against and won’t scale it.
Sometimes your geometry is perfect but the dimension text is in the wrong format, like 18.5" when you wanted 1'-6 1/2". That’s a dimension style problem, not a units problem.
D and press Enter (that’s DIMSTYLE).Let’s go through the usual suspects.
UNITS. Use -DWGUNITS and say Yes to scaling the current drawing, or use SCALE.UN, and insert it again.DIMSTYLE, go to Primary Units, and change the unit format.UNDO and rerun -DWGUNITS with the other answer.The best way to get units right is to not have to fix them.
If you’re building your skills step by step, the AutoCAD 2D learning guide shows where units fit into a real workflow. And if you work on site or earthworks drawings, where a units mix-up gets expensive fast, the cut and fill in AutoCAD guide is a natural next read.
For more guidance, you can watch this video: How to change units in AutoCAD video.
Q1: What is the command to change units in AutoCAD?
UN (or UNITS) opens the Drawing Units dialog. To convert existing geometry, use -DWGUNITS with the hyphen.
Q2: How do I change units from inches to millimeters in AutoCAD?
Type -DWGUNITS, enter 3 for Millimeters, accept the display defaults, and answer Yes when asked to scale objects in the current drawing. Alternatively, set millimeters with UN, then use SCALE with a factor of 25.4.
Q3: Why didn’t my drawing change size when I changed the units?
Because UNITS only changes display settings and insertion units. It doesn’t resize anything already drawn. Use -DWGUNITS or SCALE.
Q4: How do I change the measurement units in AutoCAD without scaling the drawing?
Use UN, change the Length type and the Units to scale inserted content, and click OK. Your existing geometry stays exactly as it is.
Q5: How do I check what units my drawing is using?
Type UN and look at the Length type and the insertion scale. The dialog shows you what the drawing is currently set to.
Q6: How do I change the dimension units only?
Type D to open DIMSTYLE, click Modify, then change the Unit format on the Primary Units tab. This changes only how dimension text appears.
Q7: What’s the scale factor from millimeters to inches in AutoCAD? It’s 0.03937 (1 divided by 25.4). Going from inches to millimeters it’s 25.4.
Learn how to rename a block in AutoCAD with the RENAME command, wildcards, and -RENAME, plus quick fixes when a block won't...
Learn how to delete blocks in AutoCAD the right way: erase every copy, then PURGE the definition. Plus fixes for blocks that...
Learn how to make a block in AutoCAD step-by-step. Discover best practices for Layer 0, base point setup, WBLOCK exports, and editing...
Free, short and practical. No spam, unsubscribe anytime.
Thanks! You are on the list.